
Directory of engineering services and sectors
مكتب القاسم للاستشارات الهندسية — نغطي جميع القطاعات السكنية، الاستثمارية، التجارية، الصناعية، والخدمية في إمارة أبوظبي، بفريق هندسي متكامل يرافق مشروعك من الفكرة وحتى صدور رخصة البناء والتسليم.
Design, supervision and licensing solutions for all projects
Select the required service to see the advantages, implementation steps, and reasons for choosing the denominator for each sector.
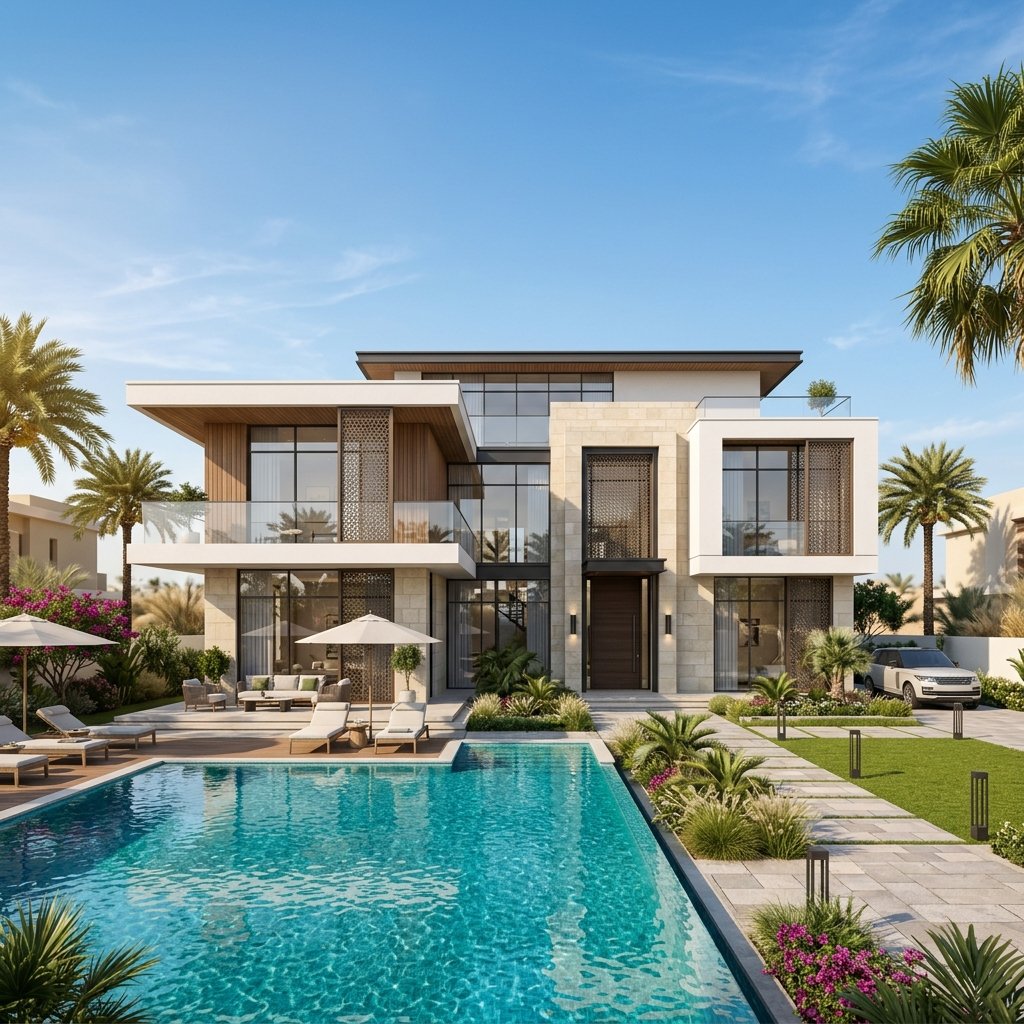 Residential sector
1. Design of residential villas (private housing-popular housing)
We design private residential villas and popular residences with an internal distribution that respects the privacy of the family, and facades that combine local character and modern lines, with optimal use of land space, annexes and outdoor spaces.
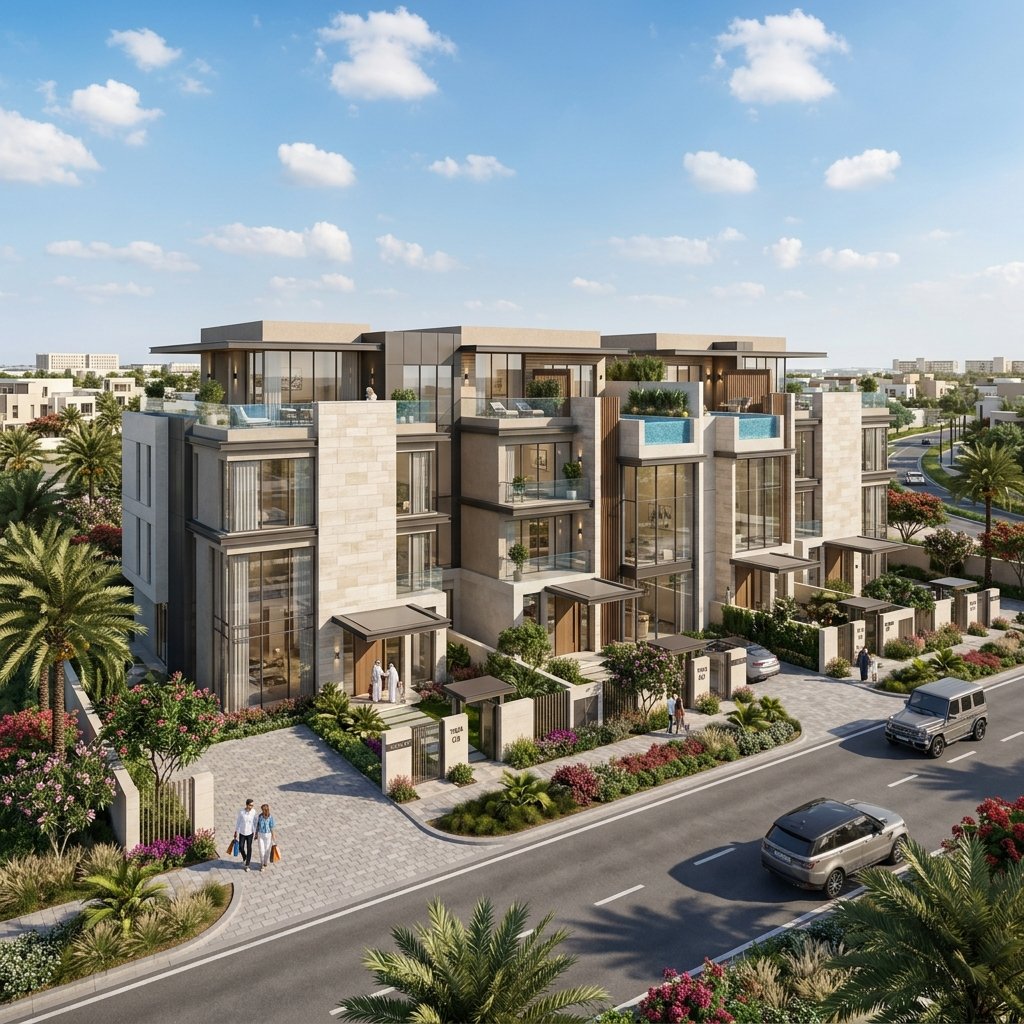 Investment sector
2. Design of commercial and investment villas
Return-on-investment oriented designs: as many rentable units as possible within the limits of the requirements, independent entrances, distribution reduces the cost of operation and maintenance in the long term.
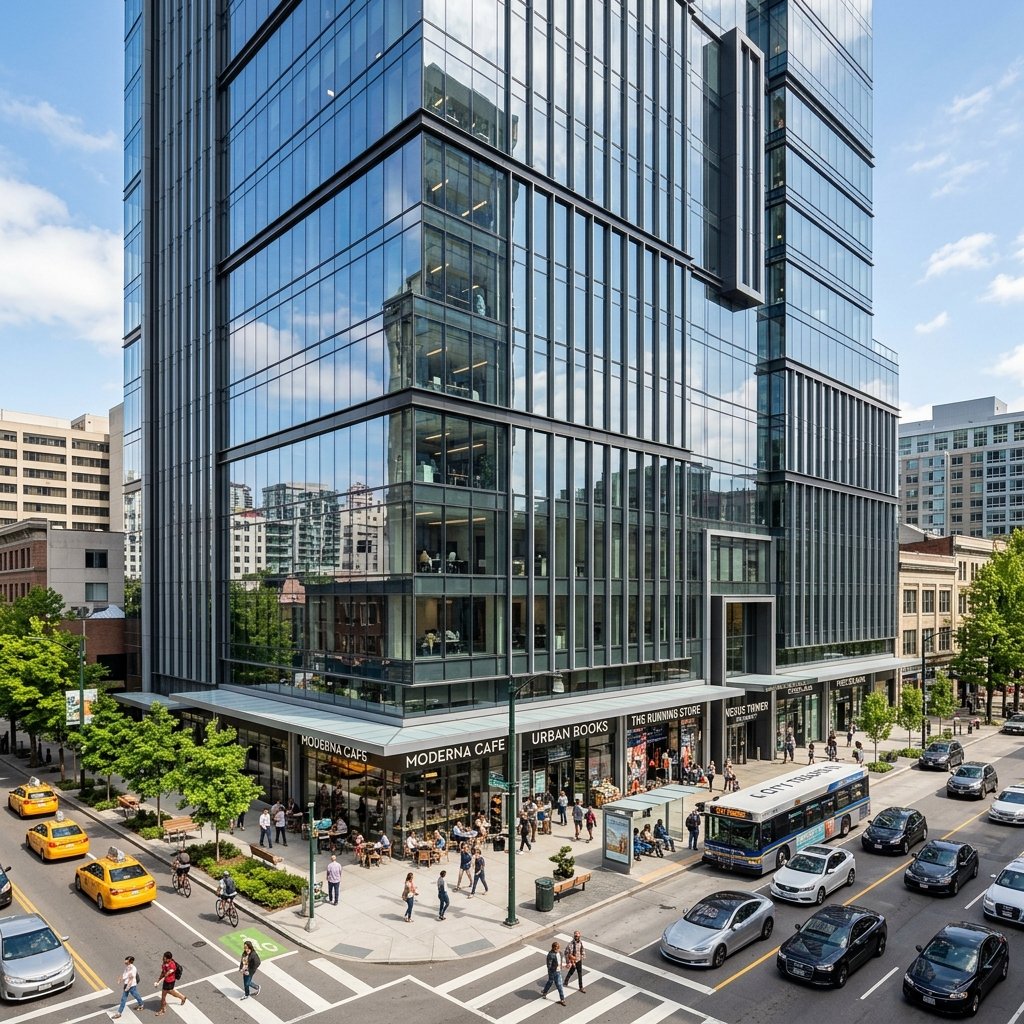 Commercial sector
3. Design of commercial buildings
Administrative buildings, shops and exhibitions with striking commercial facades and flexible distribution that facilitates the division of spaces according to the needs of tenants, with careful study of visitor traffic, parking lots and emergency exits.
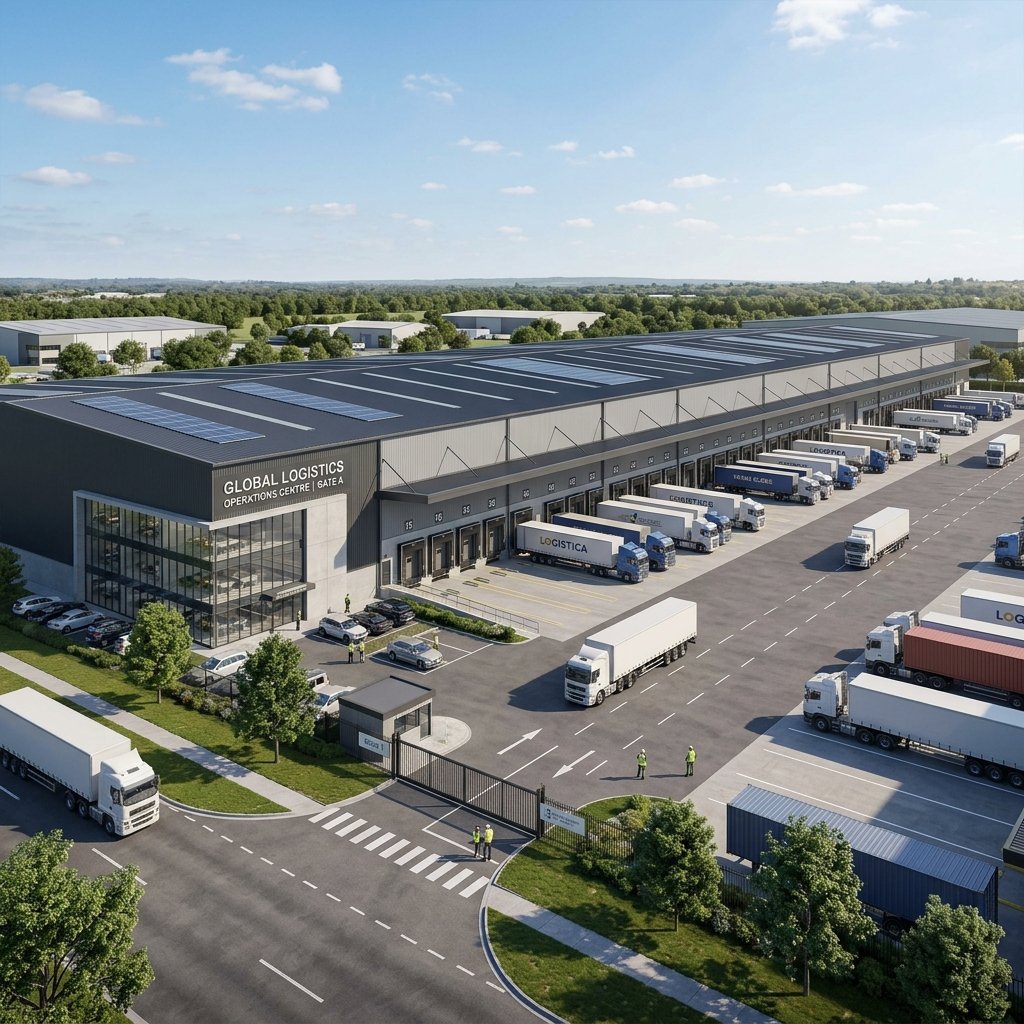 Industrial sector
4. Industrial building design
Logistics and service workshops and buildings are designed around operational movement: wide seas, suitable Heights, clear loading and unloading routes, and full compliance with industrial safety requirements.
 Logistics sector
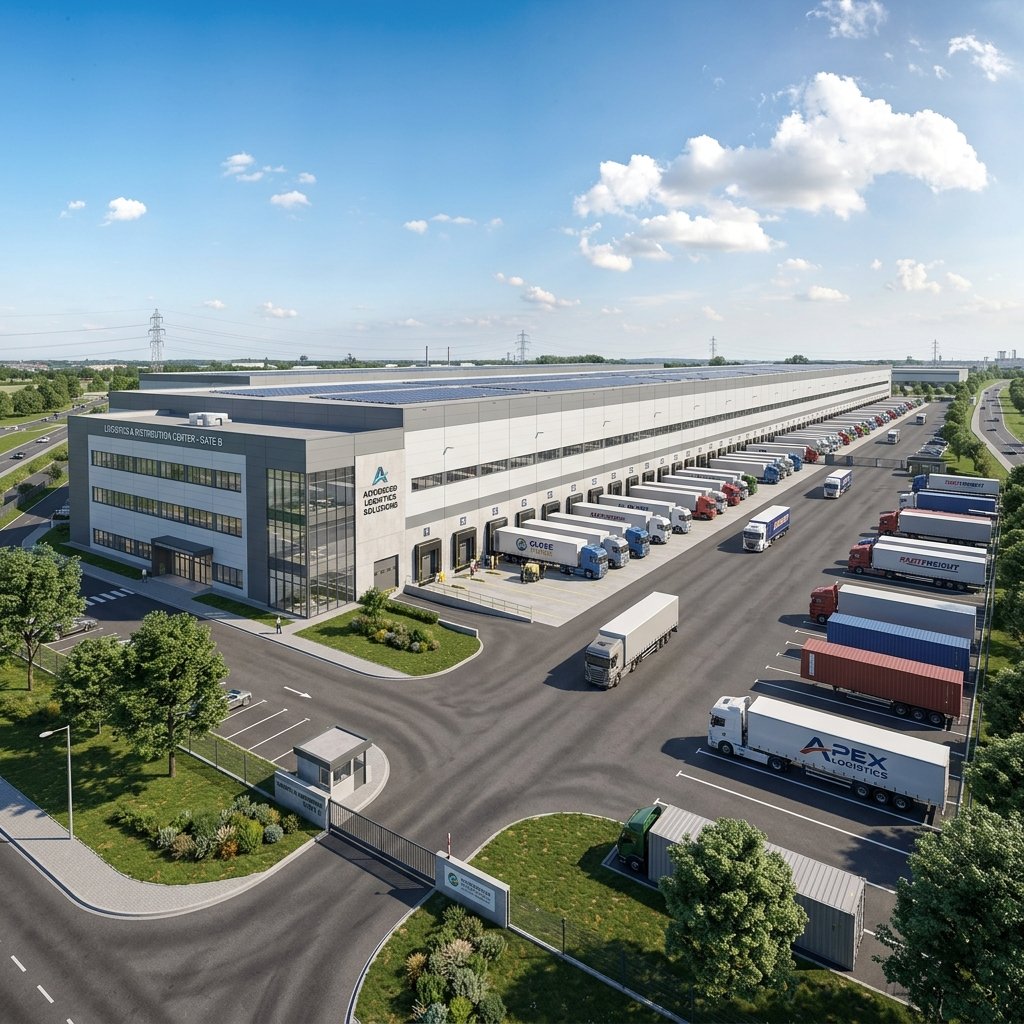
5. Warehouse design
Storage warehouses are designed based on the type of goods and storage method: Heights and distances suitable for shelving systems, load-bearing floors and equipment, ventilation, cooling and handling areas.
 Service sector
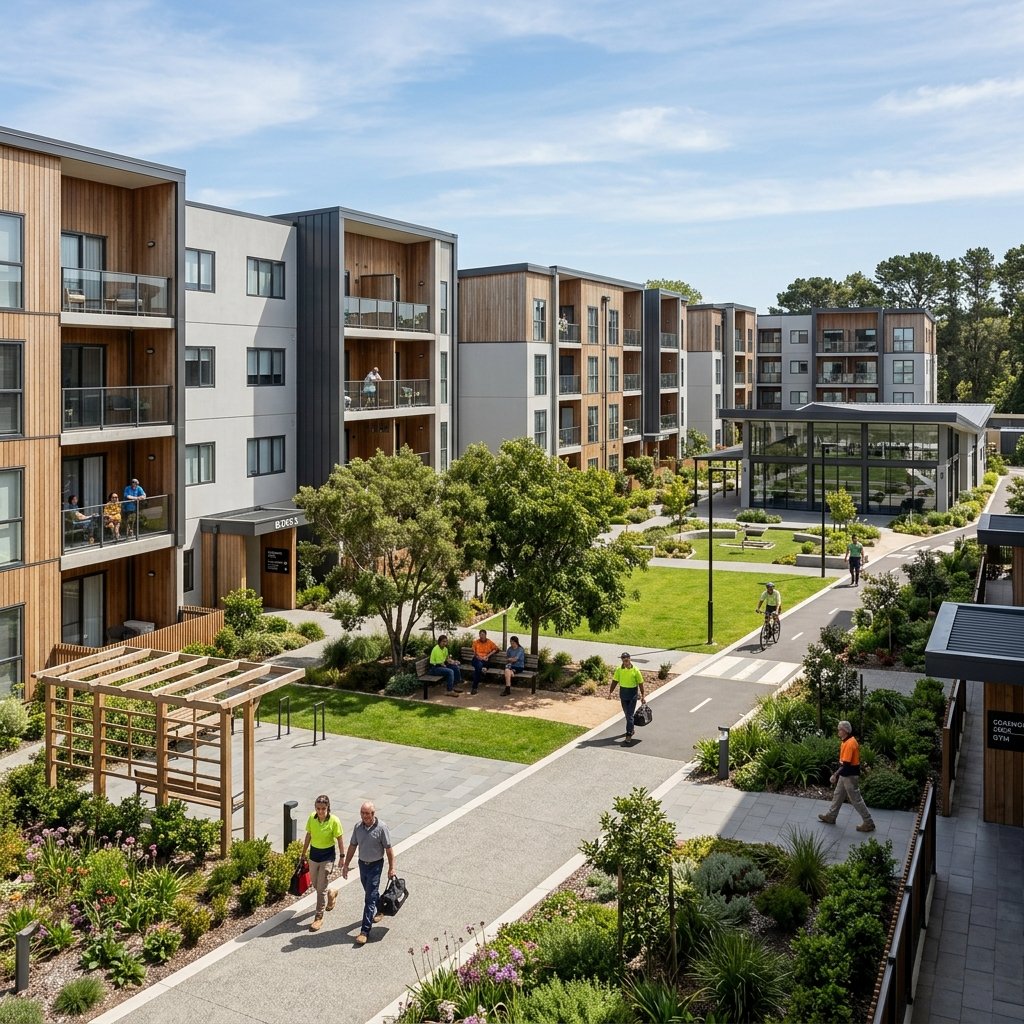
6. Workers ' housing design
Residential complexes for workers that meet the requirements of the competent authorities in terms of the number of beds and per capita area, with toilets, kitchens, adequate service areas, ventilation, lighting and emergency corridors.
 Educational sector
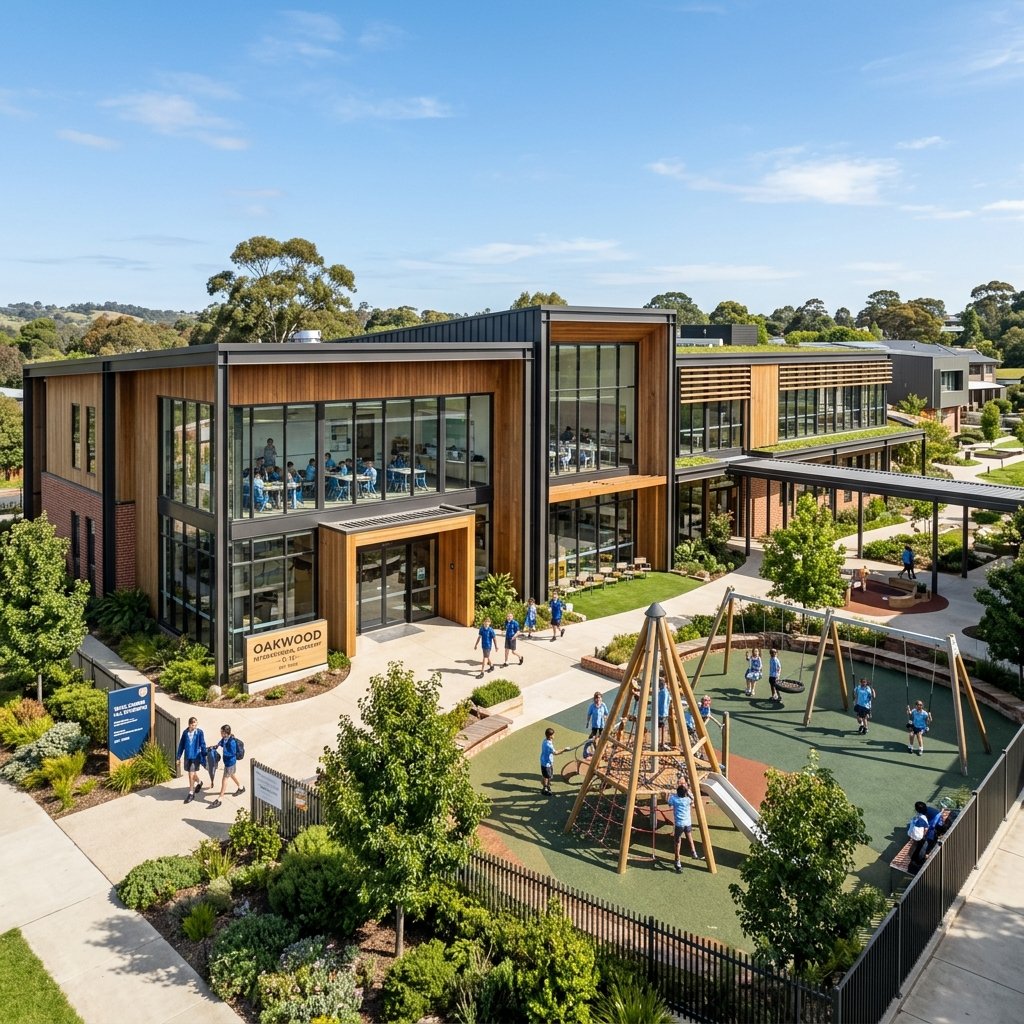
7. Design of schools and nurseries
Safe and stimulating learning environments: classrooms with natural lighting and ventilation, separate movement paths for students and visitors, safe playgrounds and play areas, and a design that meets the requirements of accredited educational authorities.
 The health sector
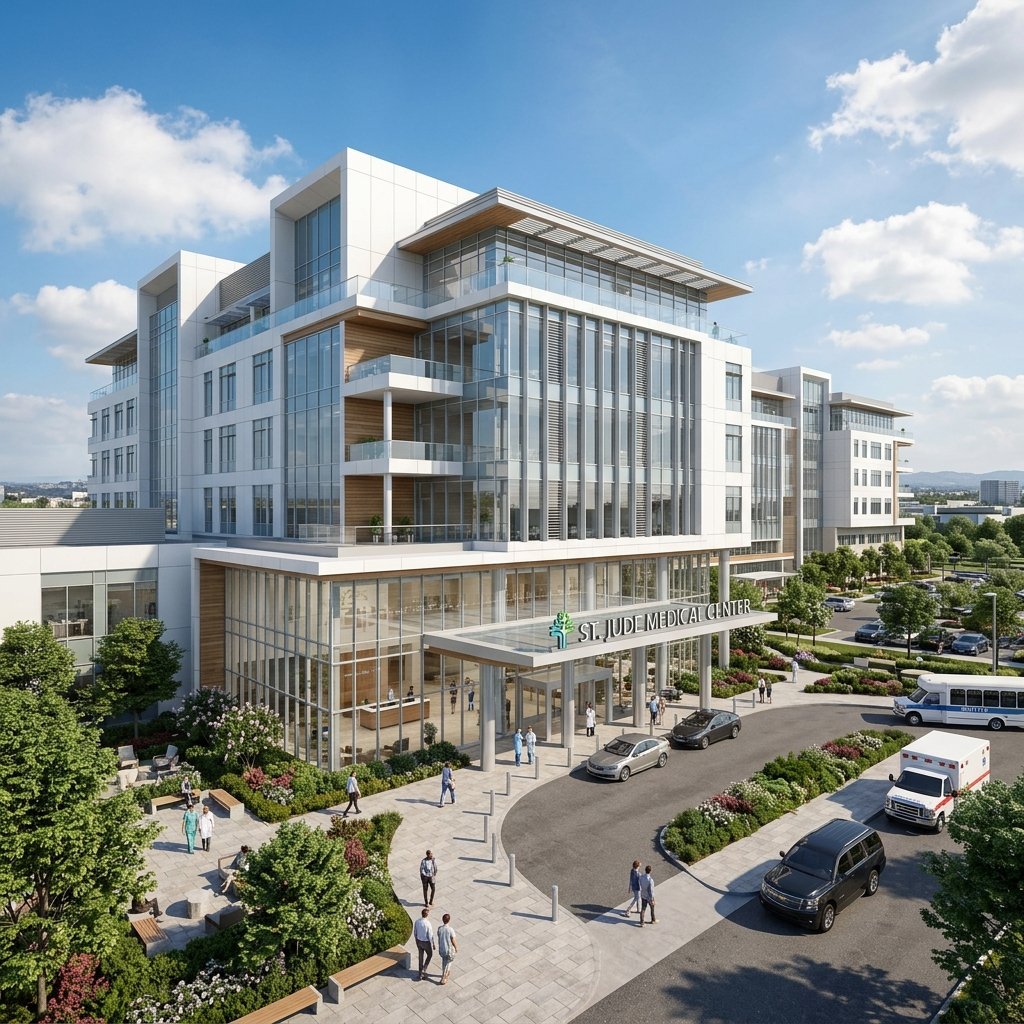
8. Design of hospitals and clinics
The design of health facilities separates the paths of patients, staff and services, and takes into account the requirements of sterilization and various medical specialties, with flexibility in future expansion and patient comfort in every detail.
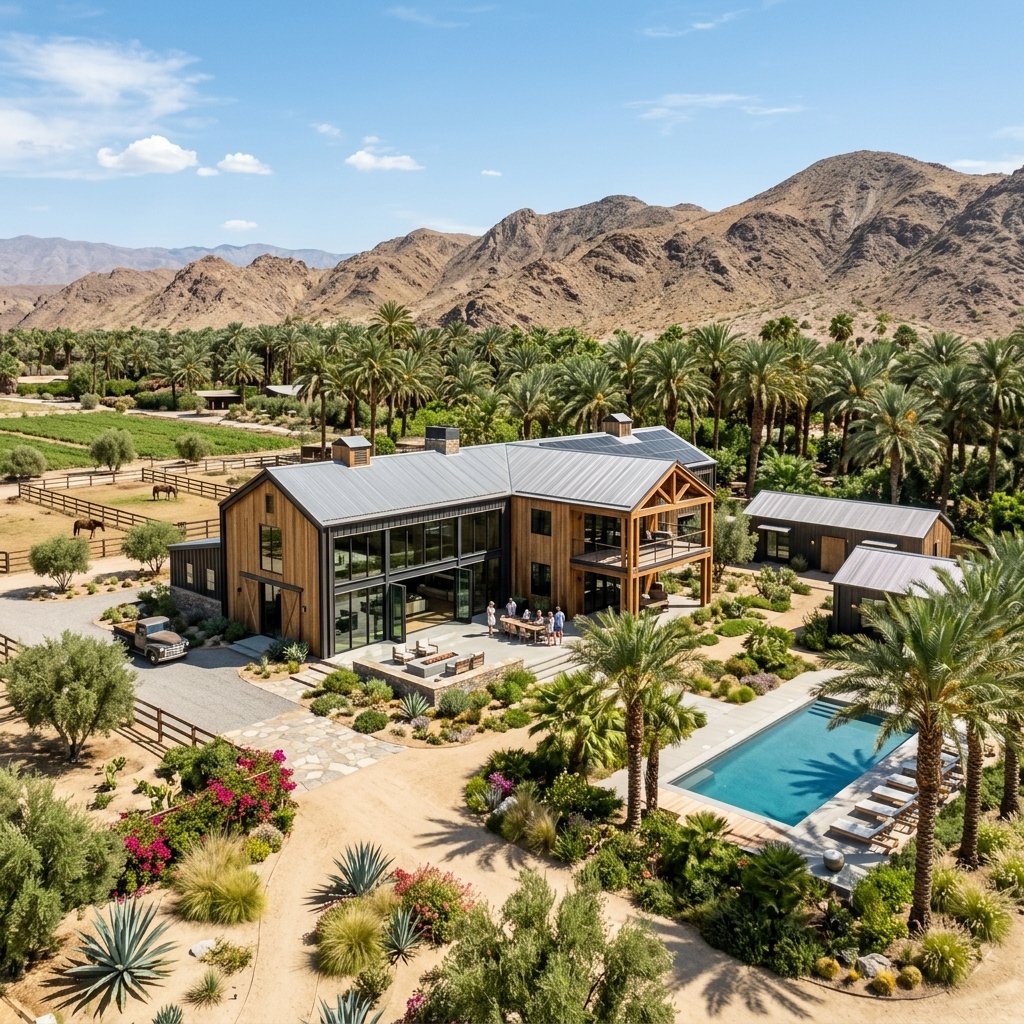 Agricultural sector
9. Farm design (especially-productive)
From restrooms and private farms to productive farms: a distribution of buildings, barns and storerooms serving the business cycle, with the study of shade, wind, water sources and irrigation networks within an integrated design of the site.
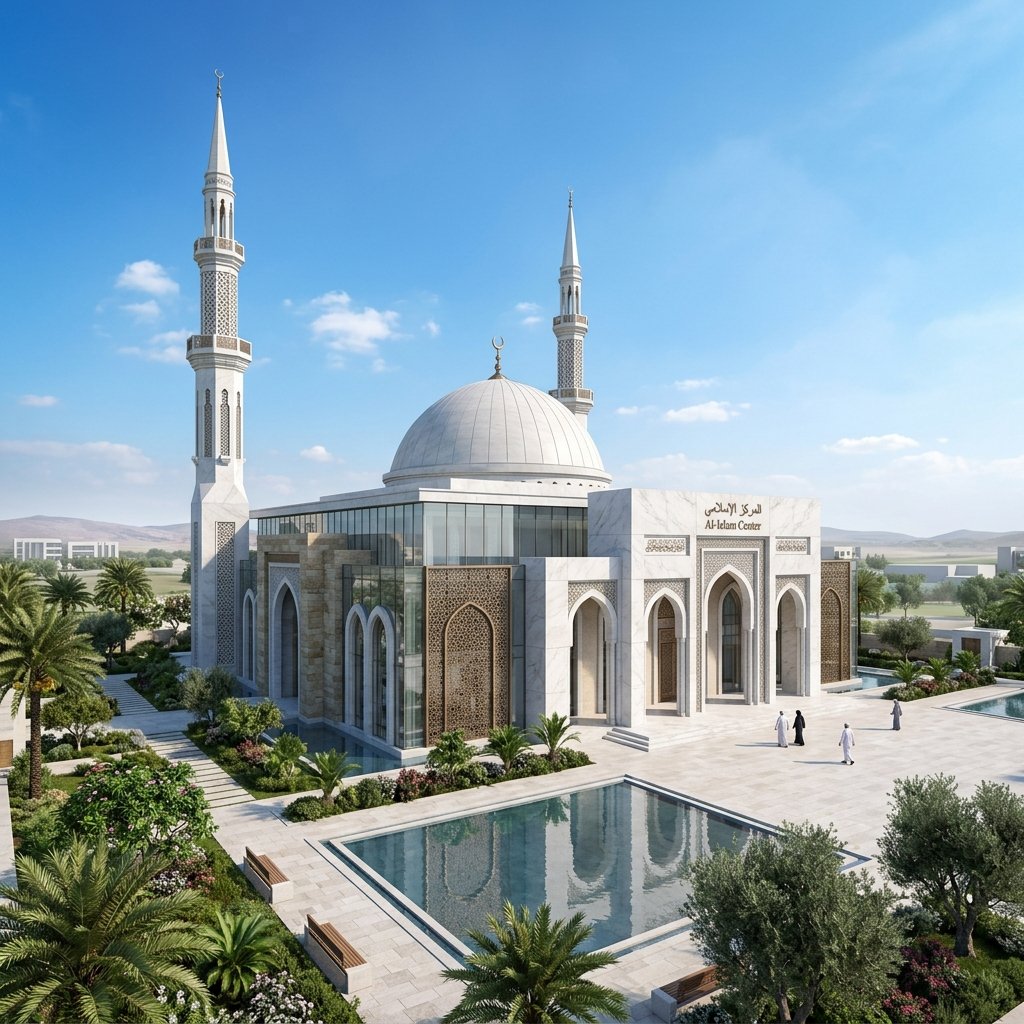 The religious sector
10. Design of mosques
Designing houses of worship that respect the Islamic architectural character and meet the needs of worshippers: a bowl and a kiss with careful guidance, a women's Chapel and thoughtful lighting, and sound and thermal treatment that preserves the reverence and comfort of the place.
 Industrial sector
11. Factory design
Planning of factories around the production line: a logical sequence of stages from raw materials to the finished product, positioning of equipment and services, structural and electromechanical schemes compatible with operating requirements.
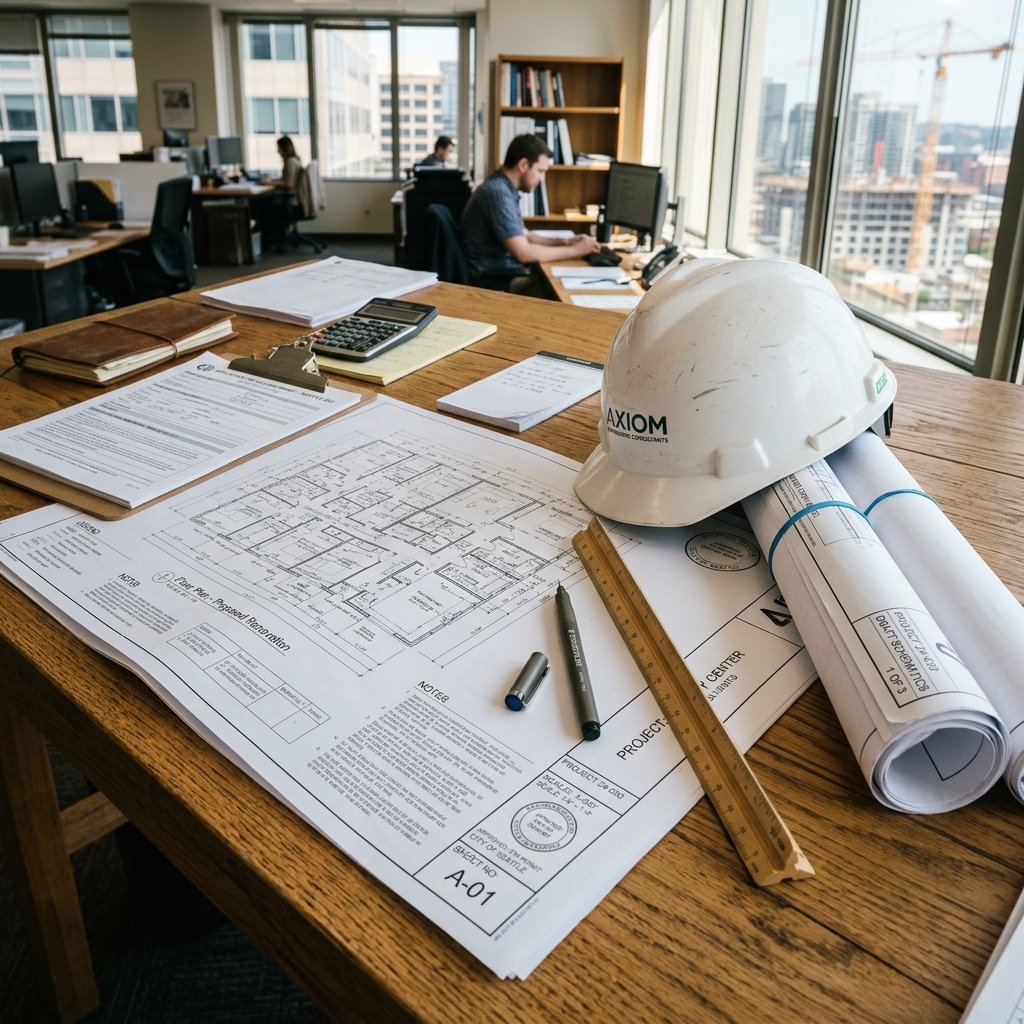 Approvals and licenses
12. Municipal approvals and building permits
We handle the approvals file on your behalf from start to finish: preparing the plans according to the approved requirements, submitting them to the competent authorities, following up on notes and amendments, until the issuance of the building permit.
Why do our customers trust us in all sectors
Long experience since 2001
A proven track record of hundreds of projects implemented on the ground in various residential, commercial and industrial sectors.
إلمام باشتراطات البلدية والدوائر الحكومية
تصاميم دقيقة متوافقة مع متطلبات البلدية والدفاع المدني في إمارة ابوظبي من اليوم الأول لأختصار التعديلات.
One Engineering Reference
فريق متكامل يضم معماريين، إنشائيين، مهندسي الكتروميكانيكي وتصميم داخلي يعملون بتناغم لتسليم مشروعك.
Do you have a new project or need an engineering consultation
تواصل معنا اليوم للحديث حول أرضك أو مشروعك المستقبلي، وسيقوم فريقنا الهندسي بتقديم التصور المبدئي والخطوات الواضحة.